
When Should Fire Stopping Be Installed During Construction?
At Firestop, builders and site managers across Melbourne often ask us the same question: when exactly should fire stopping happen? It isn’t a single moment, but a series of checkpoints woven through the build. Get the timing wrong and you risk rework and compliance headaches. Get it right, and passive fire protection simply becomes part of the rhythm of construction.
Table of Contents
Table of Contents
Key Takeaways
- Fire stopping isn’t a single task. It happens in stages, matched to when services are installed.
- Sealing too early or too late both cause problems on site.
- Service penetrations must be fire stopped before walls, floors or ceilings are closed up.
- Documentation and photos at each stage save time during certification.
- Working with a specialist from design through to handover avoids costly rectification later.
Why Timing Matters More Than Most Builders Expect
Fire stopping protects a building by sealing the gaps left where pipes, cables, ducts and other services pass through fire rated walls, floors and ceilings. On paper, that sounds like a simple finishing task. In practice, the timing of the work is what determines whether it’s done properly at all. Once plasterboard goes up, or a slab is poured over a penetration, access disappears. Builders who leave fire stopping until the very end often find themselves cutting back into finished walls just to reach a gap that should have been sealed weeks earlier.
The Building & Plumbing Commission has been clear on this point, noting that service penetrations are one of the most common areas where fire safety documentation falls short during building design and construction. Missing or vague drawings lead to guesswork on site, and guesswork is exactly what fire stopping cannot afford.
Stage One: Before Any Services Go In
Good fire stopping starts long before a sealant gun ever comes out on site. During design, architects and services engineers need to mark up exactly where penetrations will occur through fire rated elements, and which tested systems will be used to protect them. This is also the stage to check requirements against AS 4072.1 and AS 1530.4, the Australian Standards governing how penetrations must be tested and sealed. Skipping this step causes headaches later, since trades will run pipework and cabling wherever it’s easiest, not where it can be sealed correctly.
Research from the University of Queensland’s fire safety group highlights just how sensitive passive protection systems are to the materials and configurations used. A system tested for one type of penetration cannot simply be assumed to work for another, which is why the planning stage matters so much.
Stage Two: As Services Are Installed
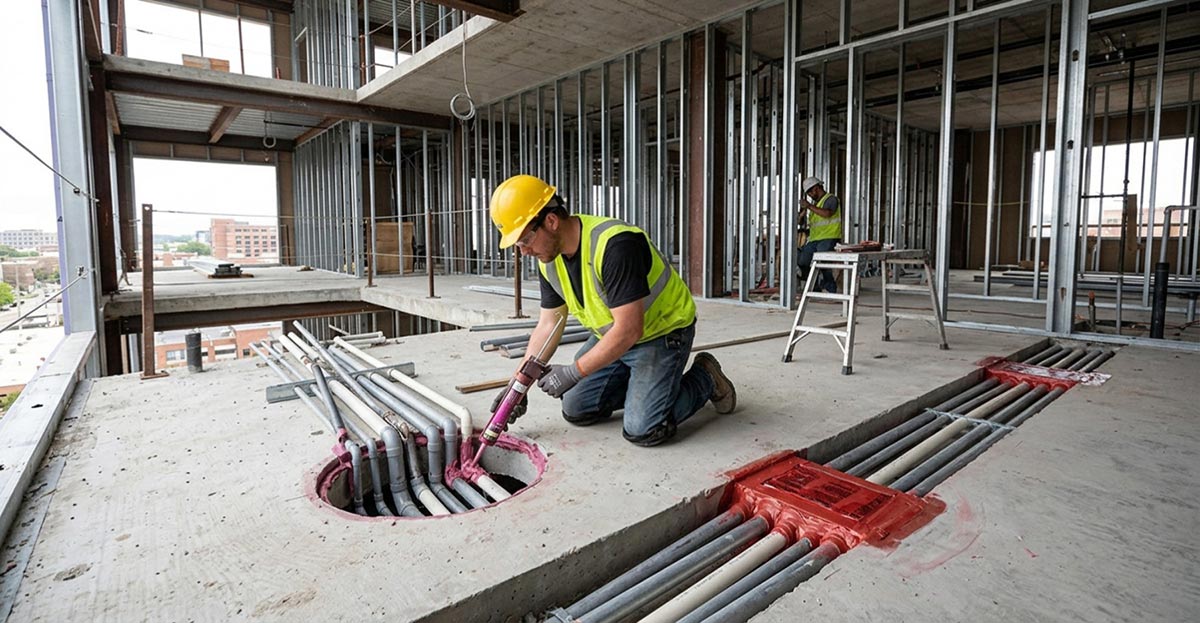
This is the stage most people picture when they think of fire stopping, and for good reason. As electricians, plumbers and mechanical contractors run their services through walls and floors, each penetration needs to be sealed with a tested system rated to match the surrounding structure. It’s not unusual for multiple trades to pass through the same riser or shaft, so coordination between contractors becomes essential.
Industry commentary has pointed out that it’s no longer acceptable for builders to leave compliance entirely to individual trades. Passive fire protection needs to be treated as a whole system, not a patchwork of separate jobs, which means someone needs to be checking penetrations as they happen, not months later.
Mechanical services bring their own quirks too. Fire and smoke dampers within ductwork, for instance, need to be installed exactly as tested, with correct mounting and access maintained for future servicing. Guidance on damper installation makes it clear that even small deviations from the tested configuration can undermine the whole system.
Stage Three: Before Walls and Floors Are Closed Up
There’s a narrow but critical window between services being installed and the surrounding building element being closed in, whether that’s plasterboard going over a wall frame or a ceiling being fixed below a slab. Fire stopping absolutely must happen before this point. Once concealed, a penetration is far harder and more expensive to inspect or fix, and any gaps left behind can quietly undermine the fire resistance of the whole compartment.
This is also the ideal time for photographic records and a penetration register, something we handle as part of our compliance certification service. A clear record at this stage means far less scrambling when occupancy approval is being sought.
Stage Four: Final Inspections and Ongoing Maintenance
Fire stopping doesn’t stop mattering once a building is handed over. Renovations, fit outs and even routine maintenance can disturb sealed penetrations, and every one of them needs to be reinstated correctly afterwards. Regular inspections and audits throughout a building’s life help catch these issues before they become genuine risks.
The cost of getting this wrong isn’t hypothetical. Research published via CSIRO on passive fire protection underlines how much performance depends on correct, tested installation rather than assumptions made on site. Melbourne’s own building history makes the point too. A decade on from the Lacrosse tower fire, researchers are still finding that basic compliance gaps continue to put occupants at risk.
Trade press has tracked similar themes. The Fifth Estate has reported on tightening passive fire rules under the National Construction Code, while Build Australia has flagged ongoing gaps in apartment buildings across Victoria. Even overseas coverage of Melbourne’s own Lacrosse apartment fire is still cited internationally as a case study in what happens when passive protection is treated as an afterthought.
Working With a Specialist From Start to Finish
The simplest way to get timing right is to involve a passive fire specialist early, rather than only once a certifier starts asking questions. At Firestop, our team works alongside builders from design through to final sign off, sealing service penetrations as trades progress and keeping clear documentation the whole way through, a far less stressful approach than retrofitting compliance at the end.
Conclusion
Getting the timing right on fire stopping protects your project, your client and everyone who eventually occupies the building. If you’re planning a build in Melbourne and want fire stopping handled at the right stage, every stage, get in touch with us today for a consultation.
FAQs
When should fire stopping be installed on a construction site?
Fire stopping should happen as soon as each service penetration is created, and always before the surrounding wall, floor or ceiling is closed in.
Can fire stopping be added after a building is finished?
Yes, though it's far more disruptive and costly, often requiring walls or ceilings to be opened up again to reach the penetration.
Who is responsible for fire stopping on a building site?
Builders hold overall responsibility, though the physical sealing is usually carried out by a specialist passive fire contractor.
What standards apply to fire stopping in Australia?
AS 4072.1 and AS 1530.4 set out the testing and performance requirements for service penetrations through fire rated elements.
Does fire stopping need to be inspected after installation?
Yes, inspections confirm each penetration matches its tested system and support the building's compliance certification.
What happens if fire stopping is missed during a renovation?
Any disturbed penetration must be resealed correctly, otherwise the fire compartment's integrity is compromised.

